Permit drawings · Victoria

The deck you quoted, drawn up for the permit — and checked by a person.

DeckMate turns the deck you drew for the quote into the set a building surveyor expects: every sheet carries its own notes, schedules and NCC 2025 / AS 1684 references, and a DeckMate reviewer checks it before it is final.

12 sheetsnotes & code references on each
Reviewedwithin 5 business days
A$150once per deck project
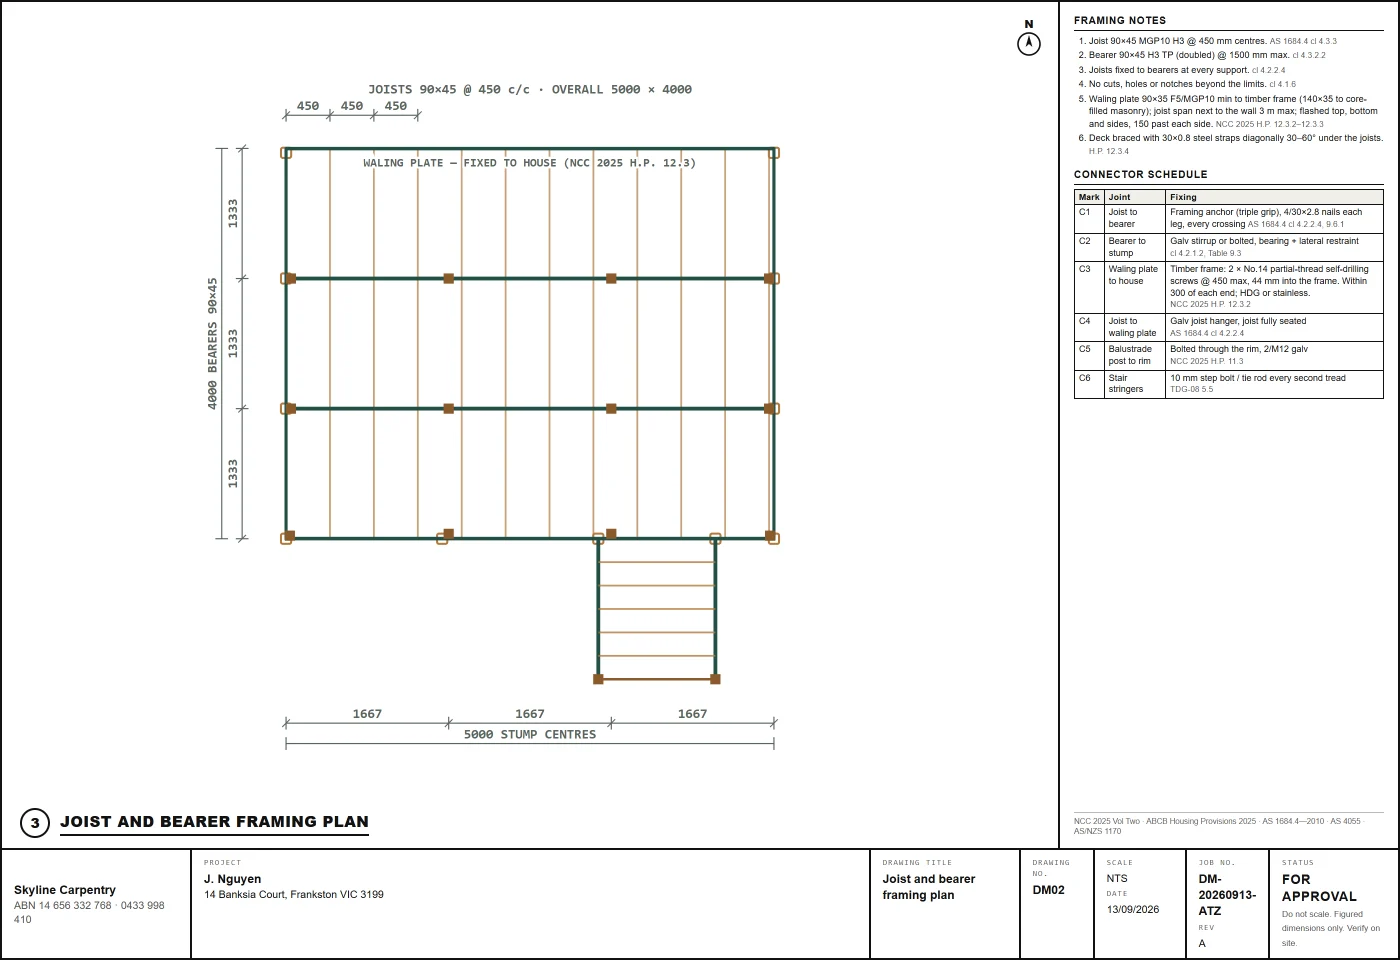
REAL EXAMPLE · DM02
Joist and bearer framing plan from a DeckMate permit pack, with framing notes and a connector schedule citing AS 1684.4 and NCC 2025
This is exactly what you get

A real permit pack, sheet by sheet.

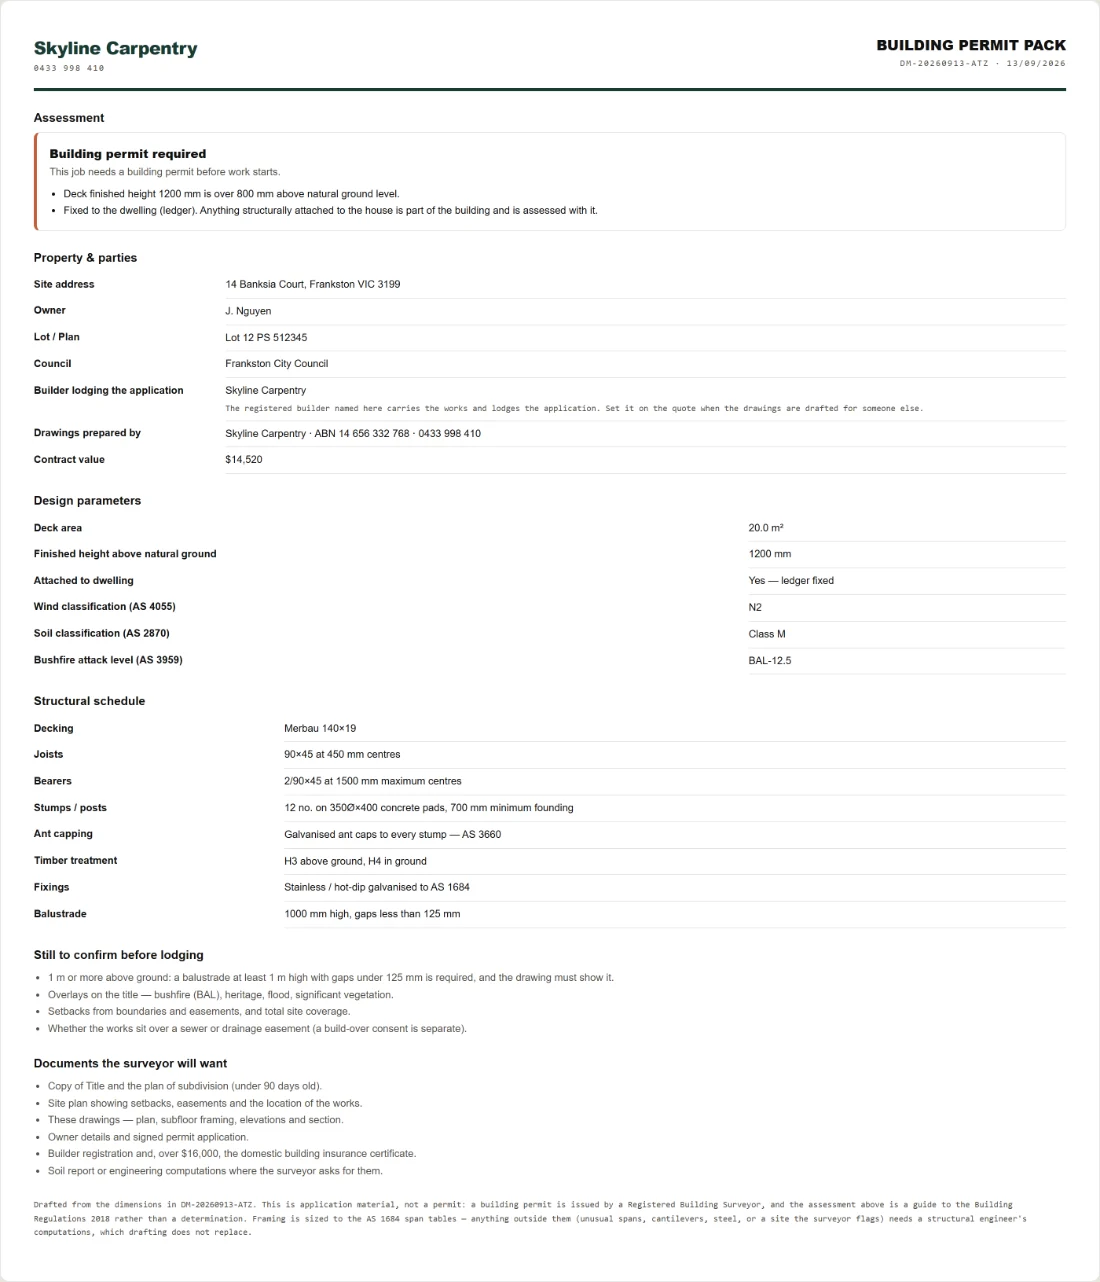
This one is a 5 × 4 m merbau deck, 1.2 m high, fixed to the house with a stair. It was drawn and exported in DeckMate with nothing touched up.

    COVERAssessment & schedule
    FORM 1Permit application
    DM01Deck plan + decking schedule
    DM02Framing plan + connector schedule
    DM03Footing plan + footing schedule
    DM04–07Four elevations
    DM08Section A–A
    DM09Stairs + NCC 2025 check
    +Pergola side section + structure check, when there is one
    DM103D view
    +Engineer’s drawing, when you attach one
    How it works

    No redrawing. The permit comes from the quote.

    1

    Draw the deck once

    Sketch the outline, set the height, and add stairs, handrail and a pergola. The same drawing prices the job, builds the cut list and draws the permit set.

    2

    Order the pack

    Add the lot, council, wind, soil and bushfire classes, then order: A$150 once, by card or Apple Pay. Print the draft straight away The reviewed set follows within 5 business days.

    3

    Reviewed, then lodge

    A DeckMate reviewer checks every sheet and marks the set reviewed. If your surveyor asks for a change, one round is included.

    Pick the right document

    Quote, drawing set or permit pack.

    Quote PDFfor the client Drawing setfor the crew Permit packfor the surveyor
    Price, scope and terms
    Deck plan, framing, section and 3D
    Footing plan with the F1 schedule
    Four elevations with ground level
    Notes, schedules and NCC 2025 / AS 1684 references on every sheet
    Stair and pergola sheets with their checks
    Permit assessment and Form 1
    Checked by a DeckMate reviewer
    One round of changes if the surveyor asks
    PriceFree and PremiumPremiumA$150 each
    Price

    A$150 a pack. Reviewed, with one round of changes.

    One payment per deck project, on top of your Premium plan, by card or Apple Pay. Premium itself covers unlimited quotes and the cut list, on the web and on iPhone.

    Not ready to pay? Open the example deck and page through every drawing for free.

    PER JOB
    Permit pack
    $150 per project
    Reviewed within 5 business days · one round of changes
    Order in the app
    Premium plan
    $19 / month
    or $199 a year · save $29
    See Premium
    Questions

    Before you lodge.

    Is the permit pack a building permit?
    No. It is the application material. A building permit is issued by a Registered Building Surveyor, who assesses what you lodge and may ask for more. The cover page says this on every pack.
    When does a deck need a permit?
    As a guide in Victoria, a deck needs a building permit when its floor is more than 800 mm above natural ground, or when it is fixed to the house. A pergola over 3.6 m high or fixed to the house needs one too, and a freestanding pergola over 10 m² usually does. DeckMate shows its reasons on the cover page, but your building surveyor makes the call.
    Do I still need an engineer?
    The framing follows AS 1684.4 (non-cyclonic, simplified), which NCC 2025 accepts for decks, within its limits: wind class N1–N2, posts up to 2.7 m, rafter overhangs up to 750 mm. Anything outside them — long spans, cantilevers, steel, a higher wind class or a site the surveyor flags — needs a structural engineer. Attach the engineer’s drawing in DeckMate and it goes into the pack.
    Who checks the set, and what do they check?
    A DeckMate reviewer checks every sheet against the job: member sizes and spans, fixings (including the waling plate to NCC 2025 Housing Provisions 12.3), footings, barrier heights and the code references. You can print the draft straight away; the set is marked reviewed on every title block within 5 business days of payment.
    What if my surveyor asks for a change?
    One round of changes is included. Ask for it from the Permit pack card on the quote and the set goes back into review.
    What else will the surveyor ask for?
    The cover lists it. Expect a copy of title and plan of subdivision, a site plan with setbacks and easements, the signed application and your builder registration. Over $16,000 you also need the domestic building insurance certificate. The surveyor may ask for a soil report or engineering.
    What does a permit pack cost?
    A$150 per deck project, paid once by card or Apple Pay, on top of a Premium plan at A$19 a month or A$199 a year. You pay only for the jobs that need one. Order it from the Quote step in the app on the web.
    Can I put my own business on the drawings?
    Yes. Every sheet carries your title block with your business name, ABN and phone, plus the client, site address, drawing number, date and revision.
    Does it work outside Victoria?
    The drawings work anywhere. The permit assessment and Form 1 follow the Victorian Building Regulations 2018, so in other states use the drawings and your local application form.
    Permit drawings

    See the pack on a real deck.

    Open the example deck, then check the elevations and section it draws. No card and no sign-up needed to look.

    Open the example Start your own deck

    DeckMate drafts application material from your dimensions. It does not issue permits or replace a building surveyor’s assessment or an engineer’s design.